
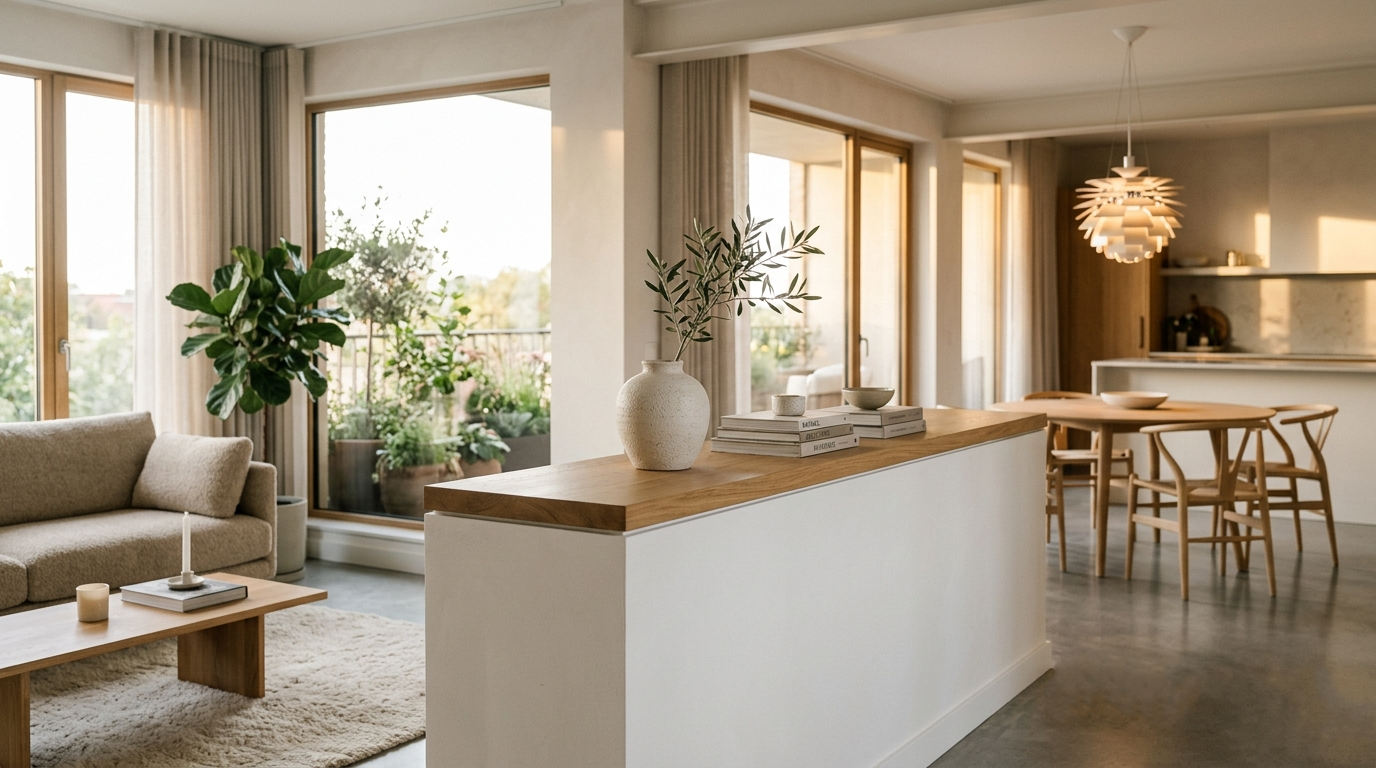

For the past two decades, mainstream residential architecture was utterly obsessed with the concept of the absolute open-plan layout. Walls were aggressively torn down, cooking spaces were merged entirely into living zones, and entryways were obliterated in a frantic pursuit of raw square footage. However, the reality of living within these un-zoned environments quickly exposed deep behavioral flaws. Completely open layouts offer zero acoustic isolation, offer no visual refuge from daily domestic mess, and strip the home of a sense of cozy containment. A house with no spatial boundaries quickly feels less like an intimate sanctuary and more like a loud, exposed public terminal.
To restore behavioral harmony and visual luxury to modern properties in 2026, the elite design vanguard relies on a structural compromise: implementing half-walls for semi-private open living via “The Partial Wall Shift.”
When generic interior decorating blogs attempt to address the lack of privacy in an open floor plan, their suggestions are incredibly flimsy, temporary, and uninspired. They will tell you to position a cheap, freestanding wooden folding screen across the floor, hang a heavy fabric curtain from a ceiling track, or arrange a row of tall potted plants to block the view. This reactive, temporary approach creates massive visual clutter, breaks up the home’s natural light flow, and severely cheapens the architectural value of the property. It treats a fundamental structural problem with an unstable interior band-aid.
An authentic Partial Wall Shift relies on intentional, permanent micro-architecture. By constructing low-profile, heavily stylized partition structures that rise to specific functional datums, you achieve the visual breathing room of an open-plan layout alongside the psychological comfort of dedicated rooms. Here is your experience-driven blueprint to mastering architectural half-walls.
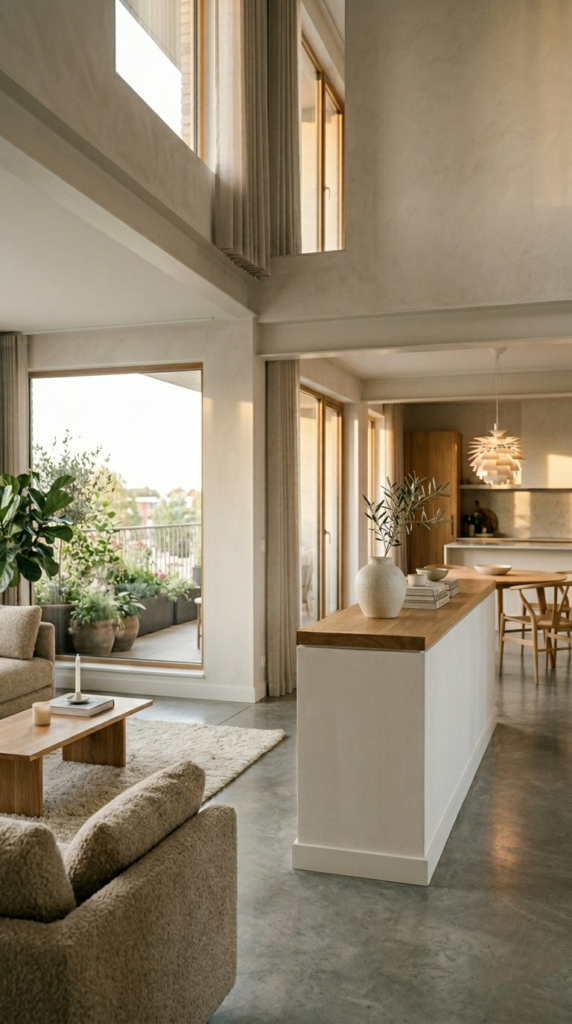
🏗️ 1. The Living-Dining Horizon: The Integrated Media and Fireplace Plinth
The most critical friction point in an open floor plan is the visual transition between the active, functional environment of the kitchen and dining area and the relaxed comfort of the main living pavilion. Merging them completely means guests staring directly at dirty dinner prep from the sofa.
To establish an elegant boundary, construct a low-slung, monolithic half-wall that rises to an exact datum line of 42 inches—the perfect height to block lower visual clutter while keeping the upper volume of the room entirely connected. Wrap this architectural plinth in a high-end structural medium, such as custom-troweled Venetian plaster, fluted travertine stone tile, or a rich rift-sawn walnut veneer. Engineer the core of the half-wall to perform multiple spatial duties: embed a completely flush, double-sided bio-ethanol vapor fireplace that glows into both zones, hide integrated low-voltage media conduits, and top the structure with a solid slab of honed marble that acts as an art ledge. This creates a powerful horizontal axis that anchors the living lounge without blocking daylight.
🍳 2. The Kitchen Shield: The Architectural Pony Wall Breakfast Bar
While the host wants to remain socially connected to the rest of the great room while cooking, a completely flush kitchen island exposes every single prep bowl, small appliance wire, and water splash directly to the formal living areas.
The solution is the implementation of an elevated architectural pony wall directly backing the workspace island. By extending a structural half-wall precisely 6 to 8 inches higher than the standard 36-inch kitchen counter height, you create a brilliant visual shield. Finish the exterior side of this raised partial wall in custom, floor-to-ceiling timber batten panels or a seamless micro-cement coat that coordinates with the perimeter architecture. On the kitchen side, the wall serves as an elevated backsplash that hides outlets and switches; on the living side, it extends into a deep floating ledge for barstools. This simple structural shift preserves casual, conversational open living while elegantly hiding culinary mess.
🛏️ 3. The Bedhead Sanctuary: Floating Wardrobe Sub-Divisions
In expansive primary suites, positioning the bed against an exterior wall often leaves a massive, unutilized center floor footprint, forcing wardrobe storage to line the room’s edges like a sterile retail boutique.
Shift the orientation of the room entirely by building a floating architectural headboard half-wall directly in the center of the suite. This structural partition should stand at a datum height of 5 feet, ensuring it provides total privacy for the sleeping zone while allowing the ceiling plane to flow uninterrupted above, maintaining an airy, luxurious volume. Anchor the front face of the half-wall with custom upholstered linen or padded leather panels to serve as the bed’s structural headboard. On the reverse side, build out seamlessly integrated, handle-less wardrobe cabinetry or a floating double vanity station. This partial wall division transforms a plain rectangular bedroom into a sophisticated, multi-room boutique hotel suite layout.
🖥️ 4. The Hidden Office: The Half-Wall Steel-Frame Clerestory
The massive rise of hybrid remote work requires a dedicated workspace within the home footprint. However, completely blocking off a home office behind solid walls can choke off light from deep interior floor plans, while an open desk corner offers no visual or acoustic defense against domestic distractions.
Bridge this functional divide by creating a hybrid half-wall topped with a custom black steel-frame glass clerestory partition. Construct a solid, insulated drywall base that rises 36 inches from the floor to neatly hide the desk surface, chaotic computer cords, and filing cabinets from external view. From the top of this half-wall to the ceiling, install a fixed grid of industrial black steel or refined brass frames fitted with fluted, reeded, or low-iron glass panels. The lower solid half-wall provides physical containment, while the upper glass grid allows natural daylight to flood the office while acting as a high-performance acoustic barrier against household noise.
💡 5. The Solitary Spine: The Recessed Lighting Pocket Datum
The ultimate secret to ensuring half-walls look like intentional, high-end architectural interventions—rather than random, forgotten drywall blocks—rests entirely in how they interface with light.
Never leave the top of a partial wall flat and un-illuminated. Instead, micro-engineer a continuous, recessed architectural slot running along the entire upper spine of your drywall or plaster half-walls. Embed an ultra-slim, dimmable, warm-white LED ribbon light strip (programmed at a soft 2700K temperature) completely flush into this hidden channel, covered by an architectural frosted opal diffuser. When night falls, this hidden illumination casts an elegant, upward wash of light across the ceiling, accentuating the home’s vertical height and transforming the half-wall into a dramatic, glowing sculptural element that visually anchors the semi-private living zones.
💡 The Flow of Form: My Final Architectural Note
The true genius of embracing half-walls for semi-private open living is the deliberate restoration of mystery and sequence to our domestic environments. It acknowledges that human beings do not thrive in entirely un-zoned, exposed spaces—nor do we want to live inside dark, segmented boxes. When you choose to step away from extreme open-plan layouts and instead format your floor plans with heavily stylized, materials-focused partial walls, you strike a perfect structural balance. You build a home where light travels without restriction, where conversation flows effortlessly over structural ledges, yet where every family member can find a private, visually quiet corner to rest, decompress, and feel completely wrapped in an enduring luxury of absolute spatial peace.
