
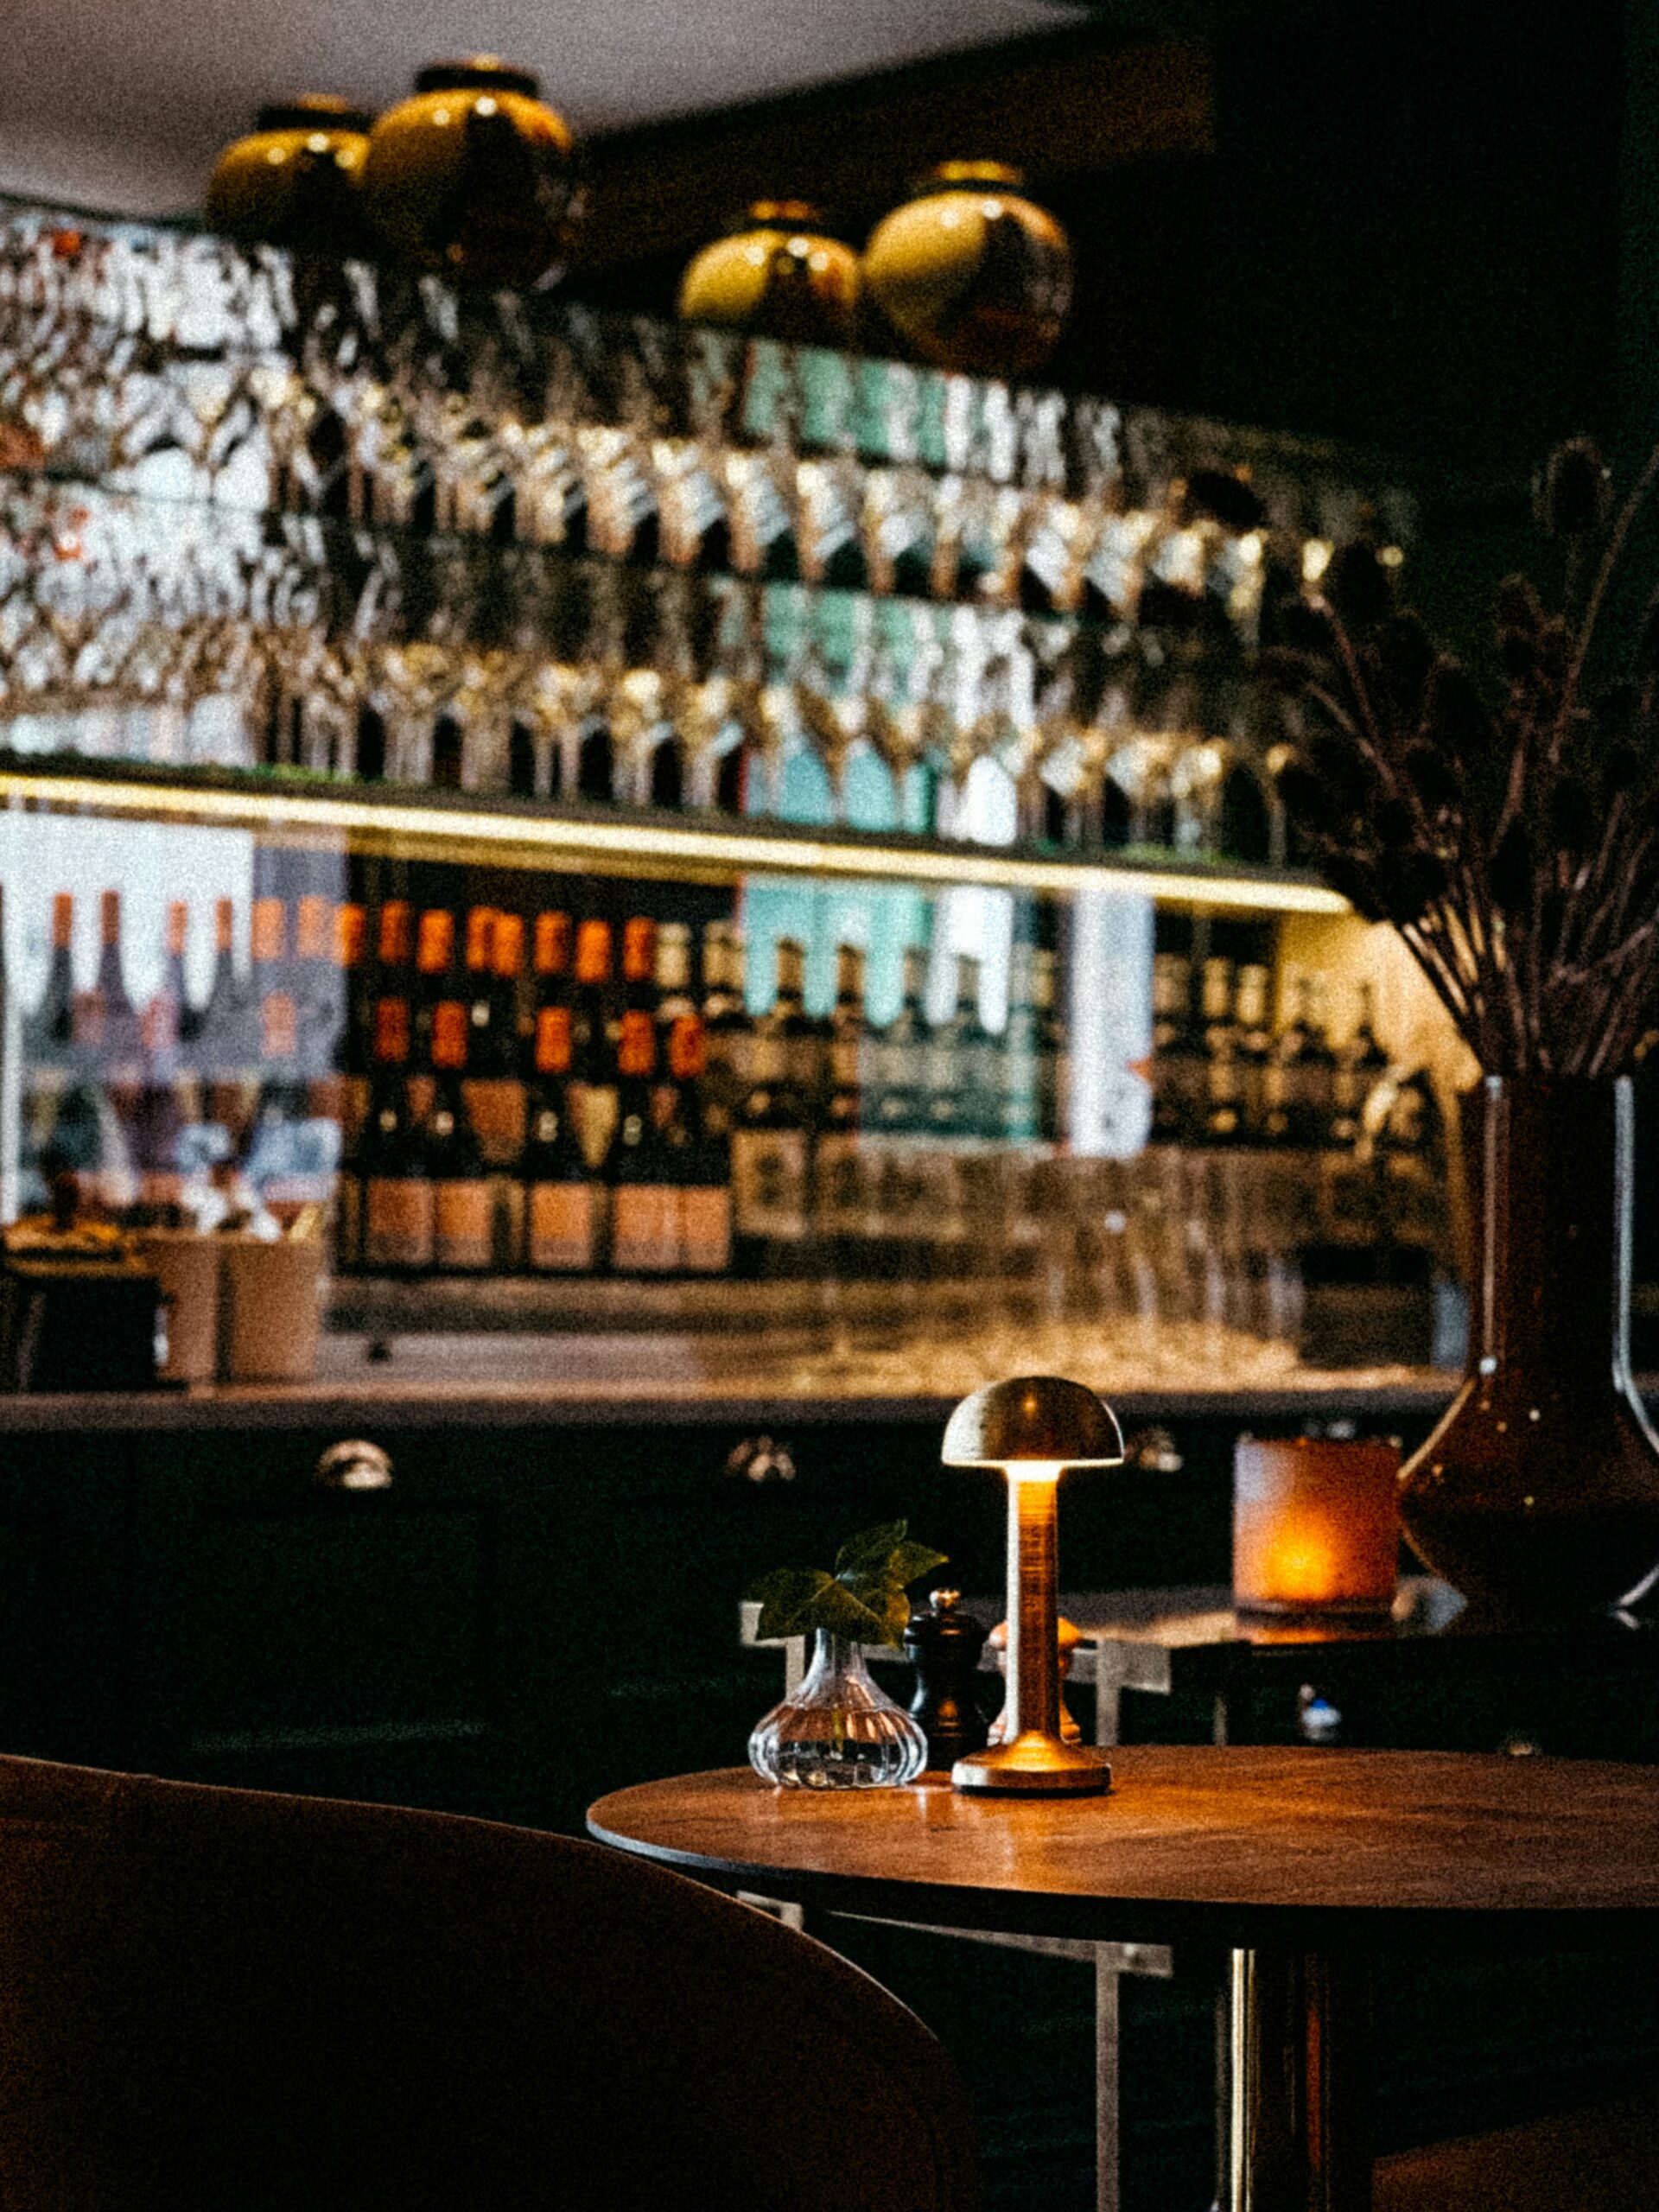

In an open floor plan, a kitchen that visually reads as “a kitchen” — banks of appliances, upper cabinets, a clearly separate zone — can compete with the rest of the living space instead of feeling like part of it. This is a different problem from making a small kitchen feel bigger (which we cover in our small kitchen guide) — here, the goal is visual continuity with an adjacent living or dining area, regardless of the kitchen’s actual size.
Match Materials Across the Boundary
The biggest lever here isn’t concealment — it’s continuity. Using the same or closely related flooring, wall color, and trim details in the kitchen as in the adjoining living space removes the visual “seam” that makes a kitchen read as a separate room. A kitchen with different flooring and a different wall color than the room next to it will always read as its own zone, no matter how integrated the appliances are.
Style Cabinetry Like Furniture, Not Appliances
Furniture-grade detailing — applied trim, a mix of open and closed storage, legs or a plinth base instead of a flush toe-kick — makes cabinetry read more like a piece of furniture than a utilitarian kitchen unit. Breaking up a long, uniform run of cabinets with a different material or a stone ledge in place of one section of upper cabinets does real work here.
Concealment Still Matters, But It’s Secondary Here
Integrated appliance panels and hidden ventilation help, but in an open-plan context they’re a smaller factor than material continuity — a kitchen with mismatched appliances but consistent materials and furniture-style cabinetry will blend better than a kitchen with perfectly concealed appliances sitting in a completely different material palette from the room next to it.
Lighting That Doesn’t Announce “Kitchen”
Overhead task lighting is functionally necessary for food prep, but relying on it as the room’s only light source is what makes a kitchen zone read as brighter and more clinical than the space around it. The same principle covered in our circadian lighting guide applies here directly: layering in warmer, lower ambient light sources (under-cabinet strips, a pendant with a warm bulb) lets the kitchen match the living space’s evening lighting mood instead of standing out as a brighter, harsher zone.
Bottom Line
Blending a kitchen into an open living space is mostly a materials and lighting-continuity problem, not primarily a concealment problem — matching what’s around it matters more than how well any single appliance is hidden.
